
309 Fairington Drive | Summerville | $470,000
SHOW DETAILS
309 Fairington Drive
Summerville, SC 29485
$470,000
5
BEDS
2.5
BATHS
2,405
SQ. FT.
309 Fairington DriveSummerville, SC 29485
For SALE
Single Family
ACTIVE
$470,000
EST. 1,183.10/MO CALCULATE
5
BEDS
2.5
BATHS
2,405
SQ. FT.
Property Description
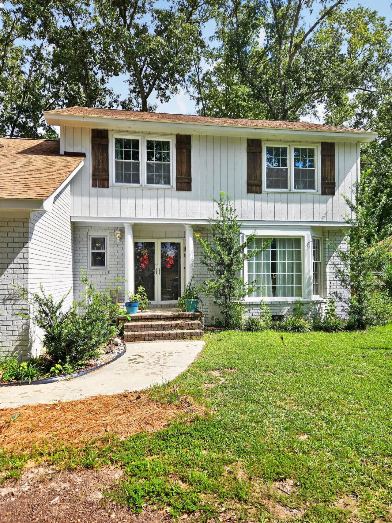
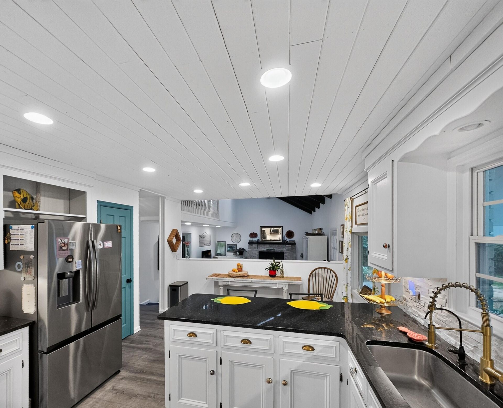
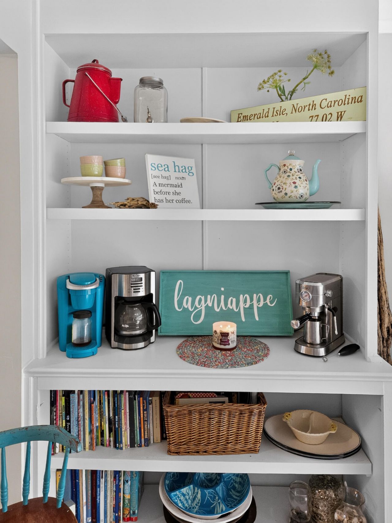
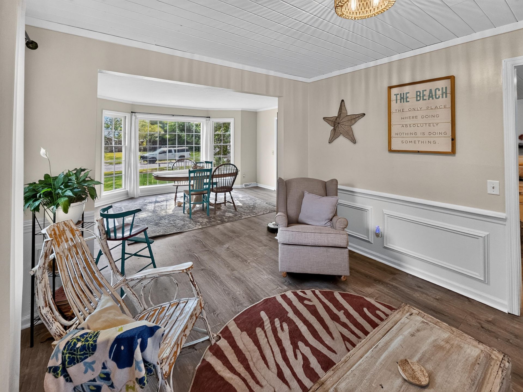
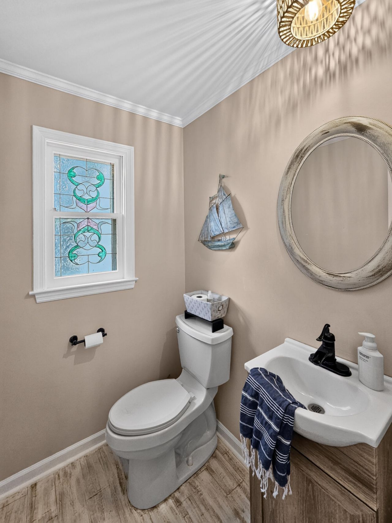
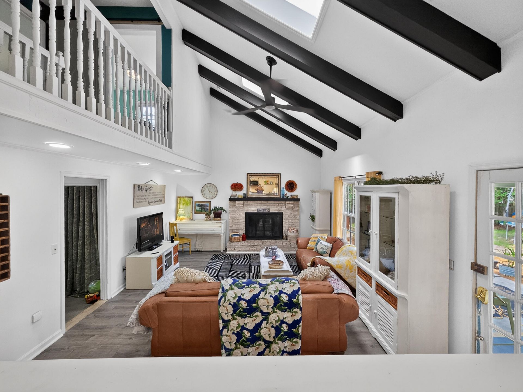
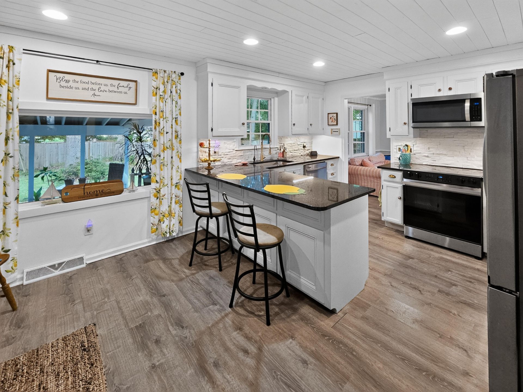
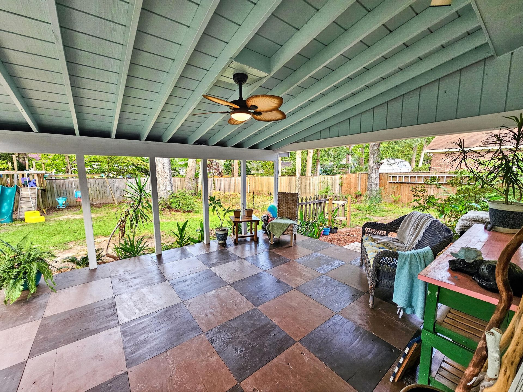
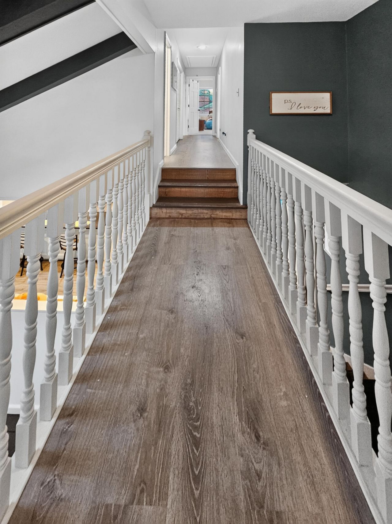
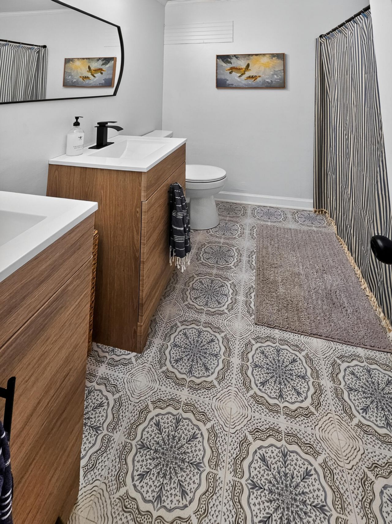
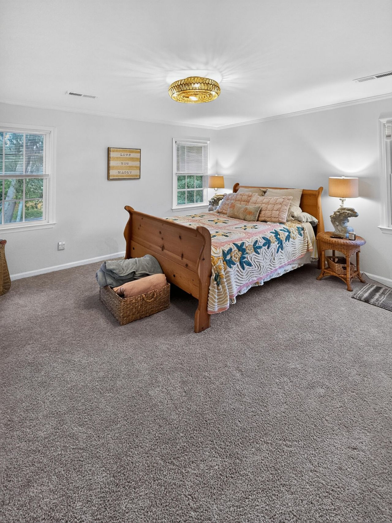
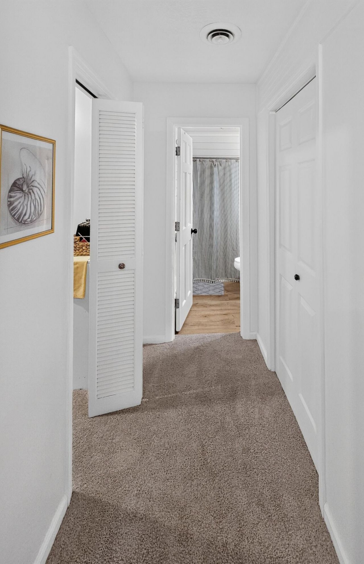
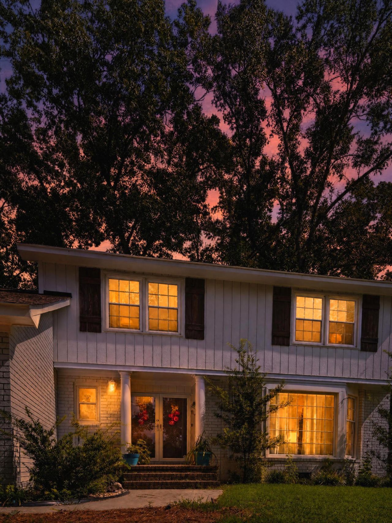
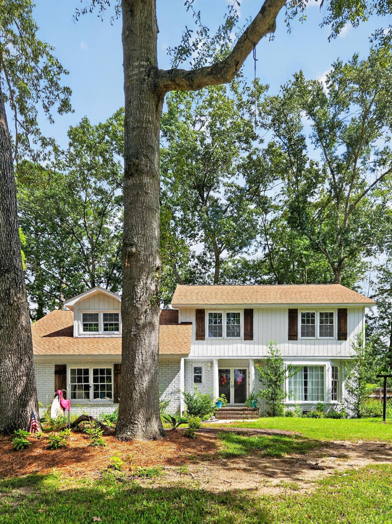
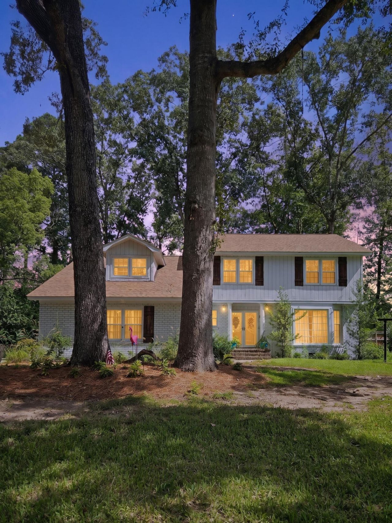
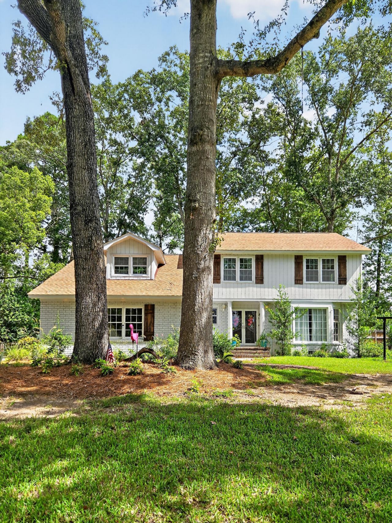
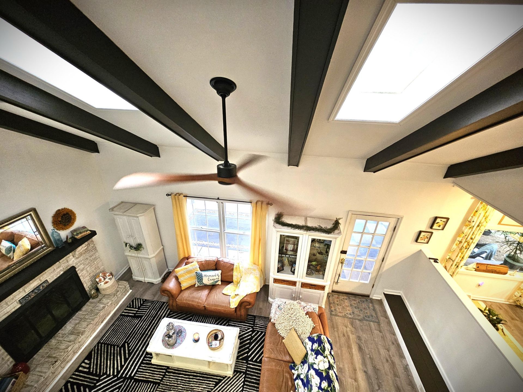
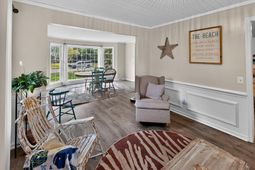
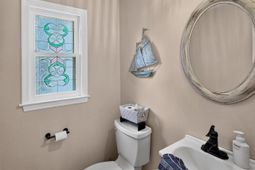
Welcome to the fully renovated, no-corner-left-unturned, every-space-carefully-thought-out, five-bedroom home in King's Grant. Located on the beautiful Ashley River--just 40 minutes to the beach--is this stunning, classic and traditional large home. With five bedrooms--yes, that's right, five bedrooms! Not only did a new roof get installed this year, but all the popcorn ceilings have been removed; there's brand-new carpet and flooring, fully renovated bathrooms, fresh paint on every wall, brand-new lighting in every room, new appliances, beautiful landscaping, and built-ins to boot! You could drop your kayak into the river right here at the King's Grant boat launch. You can swim in the King's Grant pool! You can meet for pickleball, tennis, or disc golf at the King's Grant courts! King's
Property Details
- MLS ID26026387
- Property TypeResidential - Single Family
- Building Area Total2405
- Community FeaturesBoat Ramp, Clubhouse, Pool, Park, Tennis Court(s), Walk/Jog Trails
- CoolingAttic Fan, Central Air
- ExteriorBrick Veneer, Vinyl Siding
- FencingPrivacy
- Fireplace FeaturesFamily Room, One, Wood Burning
- Fireplaces1
- Fireplace Y/NYes
- FlooringCarpet, Luxury Vinyl
- Garage2
- GarageY/NYes
- Home StyleTraditional
- Interior FeaturesBeamed Ceilings, Ceiling - Cathedral/Vaulted, Ceiling - Smooth, Walk-In Closet(s), Ceiling Fan(s), Bonus, Eat-in Kitchen, Family, Formal Living, Entrance Foyer, Loft, Separate Dining
- LaundryWasher Hookup, Electric Dryer Hookup, Laundry Room
- Lot Dimensions0.33 acre(s)
- Lot Features0 - .5 Acre
- Lot Size0.33 Acres
- Other StructuresNo
- Parking Features2 Car Garage, Converted Garage
- Patio And PorchCovered
- Roof TypeArchitectural
- SewerPublic Sewer
- Stories2.0
- WaterPublic
- Window FeaturesSkylight(s)
- Year Built1976
- acres0.33
Amenities
- Beamed Ceilings
- Ceiling - Cathedral/Vaulted
- Ceiling - Smooth
- Walk-In Closet(s)
- Ceiling Fan(s)
- Bonus
- Eat-in Kitchen
- Family
- Formal Living
- Entrance Foyer
- Loft
- Separate Dining
Listed By / Shown By
Listed By
Agency Name: The Boulevard Company
Charleston Trident MLS
Shown By
Agent Name: Colleen Watson
Agent Phone: (843) 345-4148
Agency Title: Carolina One Real Estate
Charleston Trident MLS


Web address QR Codes
309 Fairington Drive
Colleen Watson
©OneHomeValue
Ask A Question 309 Fairington Drive, Summerville, SC 29485



Privacy Policy / DMCA Notice / ADA Accessibility


This site is hosted, designed and copyright
© 1994 - 2026 by
Delta Media Group, Inc. -- Patent Pending --