
14 Muirfield Village Court | Summerville | $432,500
SHOW DETAILS
14 Muirfield Village Court
Summerville, SC 29483
$432,500
5
BEDS
2
BATHS
2,168
SQ. FT.
14 Muirfield Village CourtSummerville, SC 29483
For SALE
Single Family
ACTIVE
$432,500
EST. 1,088.70/MO CALCULATE
5
BEDS
2
BATHS
2,168
SQ. FT.
Property Description
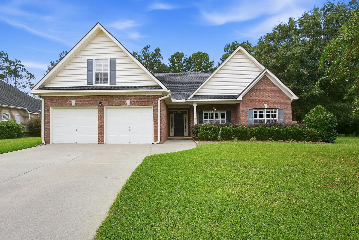
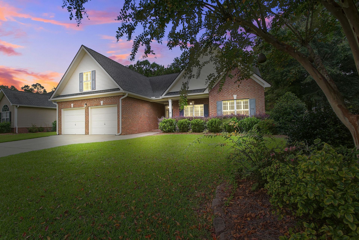
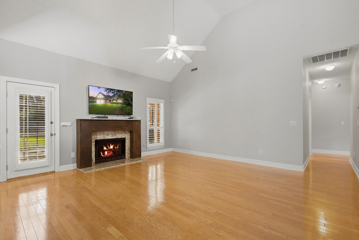
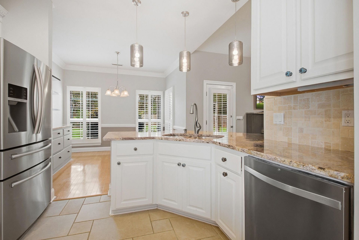
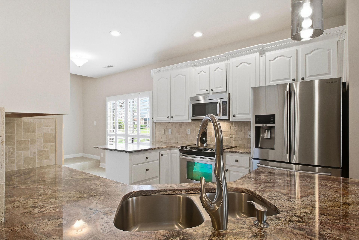
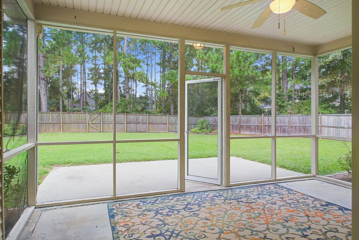
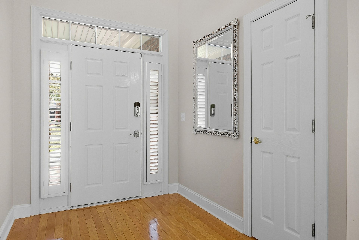
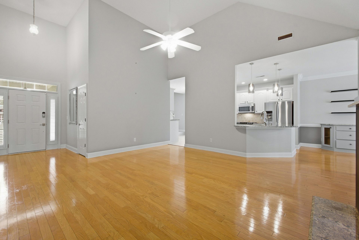
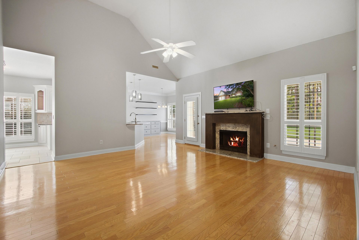
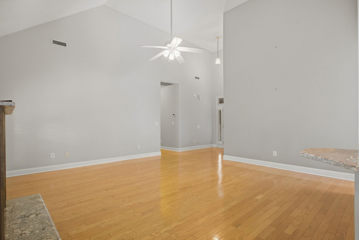
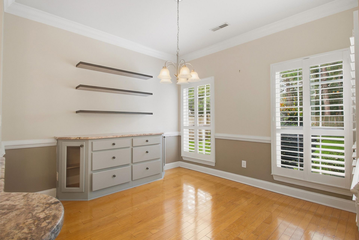
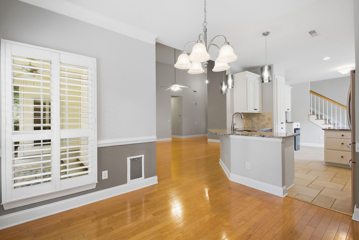
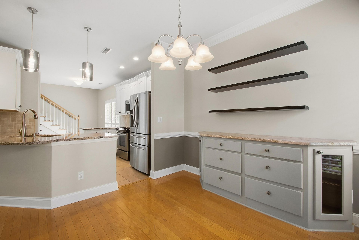
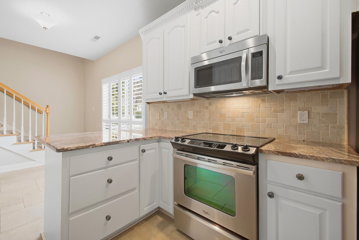
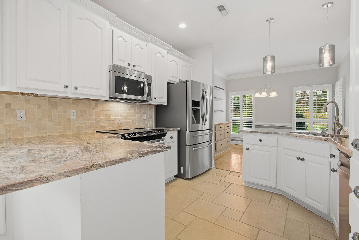
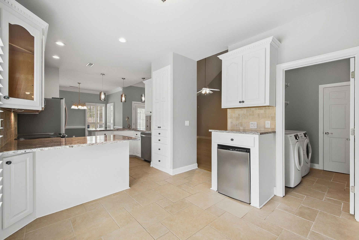
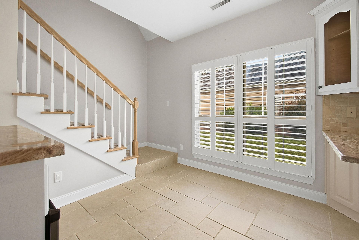
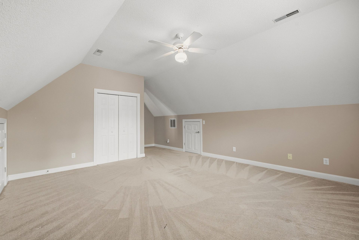
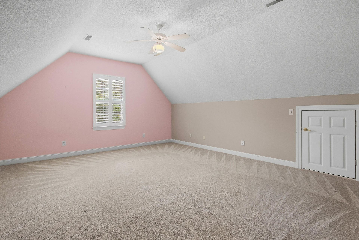
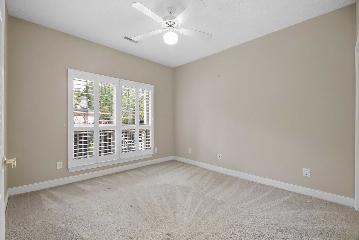
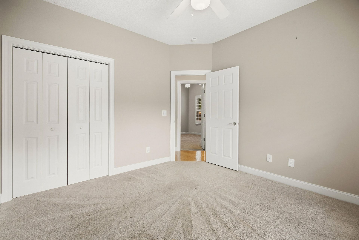
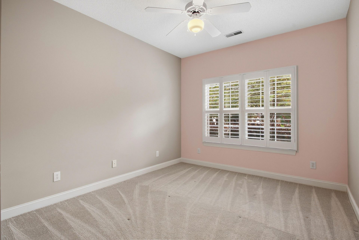
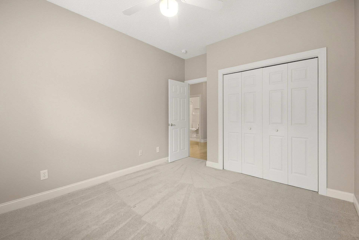
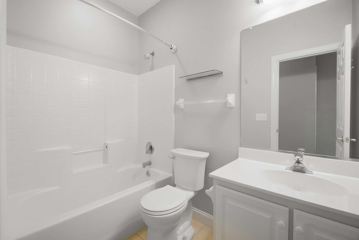
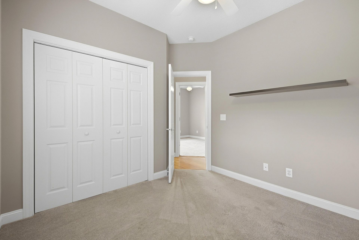
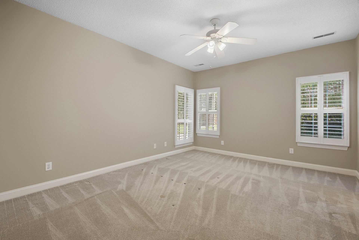
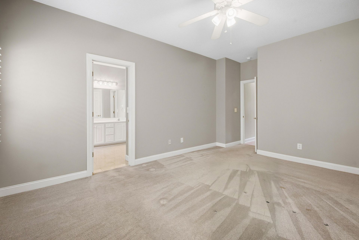
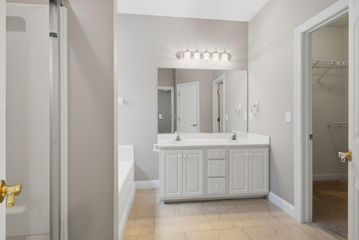
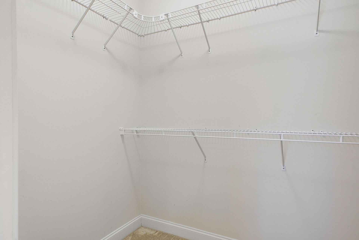
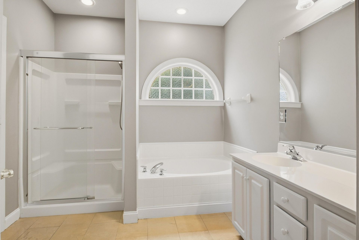
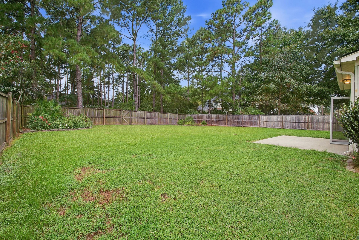
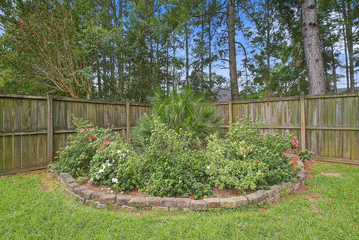
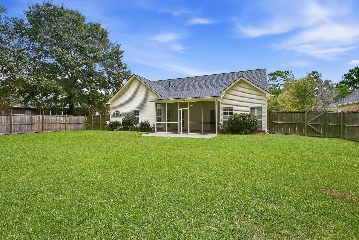
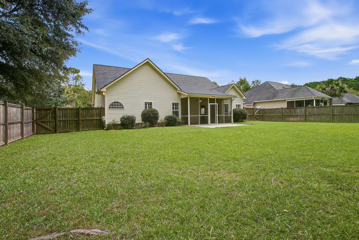
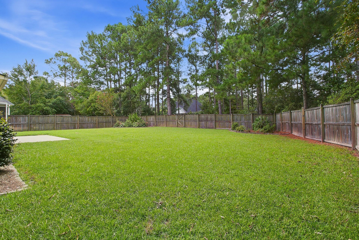
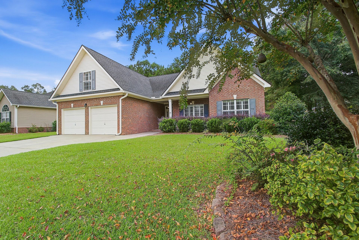
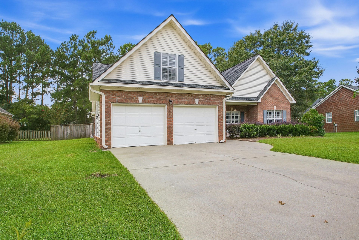
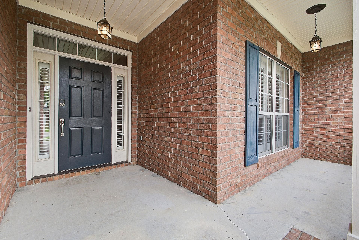
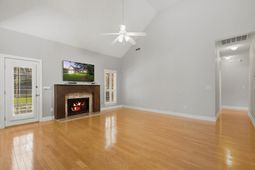
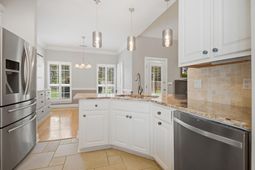
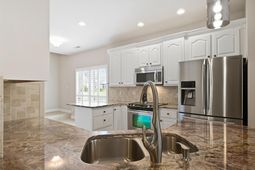
Welcome to 14 Muirfield Village Court, a spacious 2,168 sf home located in the desirable Pine Forest Country Club. This neighborhood is a beautiful golf course community of Summerville nestled in beautiful and mature Lowcountry landscaping. Set on a 0.26 acre lot, this thoughtfully designed home offers four bedrooms on the main level, plus a fifth bedroom/FROG above the garage that provides flexible space for a guest suite, home office, media room, or playroom. The gleaming hard wood floors, soaring ceilings and ample windows bring so much natural light, with an open living room and cozy fireplace off the kitchen. The kitchen has fabulous upgrades, a breakfast nook for easy entertaining, and a beverage fridge and coffee/wine station at the foot of the stairs leading to the 5th bedroom.From the living room, exit onto your large screened-in back porch and large backyard with great private fencing. Built in 2000, the home has been well maintained and features several important recent upgrades, including a new roof in 2021, a new HVAC system in 2025, and a new water heater in 2026, offering added peace of mind for the next owner. The primary suite offers a generous walk-in closet and a private en-suite bathroom complete with a double vanity and garden tub on the back of the house, giving privacy to the guest rooms located on the front of the house. There is a great open air porch on the front, where you can sit and enjoy the cooler evenings and get to know your neighbors.The club offers golf, clay tennis courts, pickleball, a community pool, and clubhouse social events -- plus a full calendar of neighborhood activities year-round. It's a walkable, golf-cart-friendly community where neighbors know each other, and the first tee is just minutes from your front door. You are conveniently located near grocery stores, restaurants, shopping, and is just a 10 minute drive from Historic Downtown Summerville, and all it offers for their annual festivals, shopping, dining and recreation. It is a perfect place to build a community while enjoying everything the Summerville area has to offer!
Property Details
- MLS ID26026367
- Property TypeResidential - Single Family
- Building Area Total2168
- Community FeaturesClubhouse, Club Membership Available, Golf Course, Golf Membership Available, Pool, Tennis Court(s), Trash
- CoolingCentral Air
- ExteriorBrick, Vinyl Siding
- FencingPrivacy, Wood
- Fireplace FeaturesFamily Room, Gas Log, Living Room, One
- Fireplaces1
- Fireplace Y/NYes
- FlooringCeramic Tile, Wood, Stone
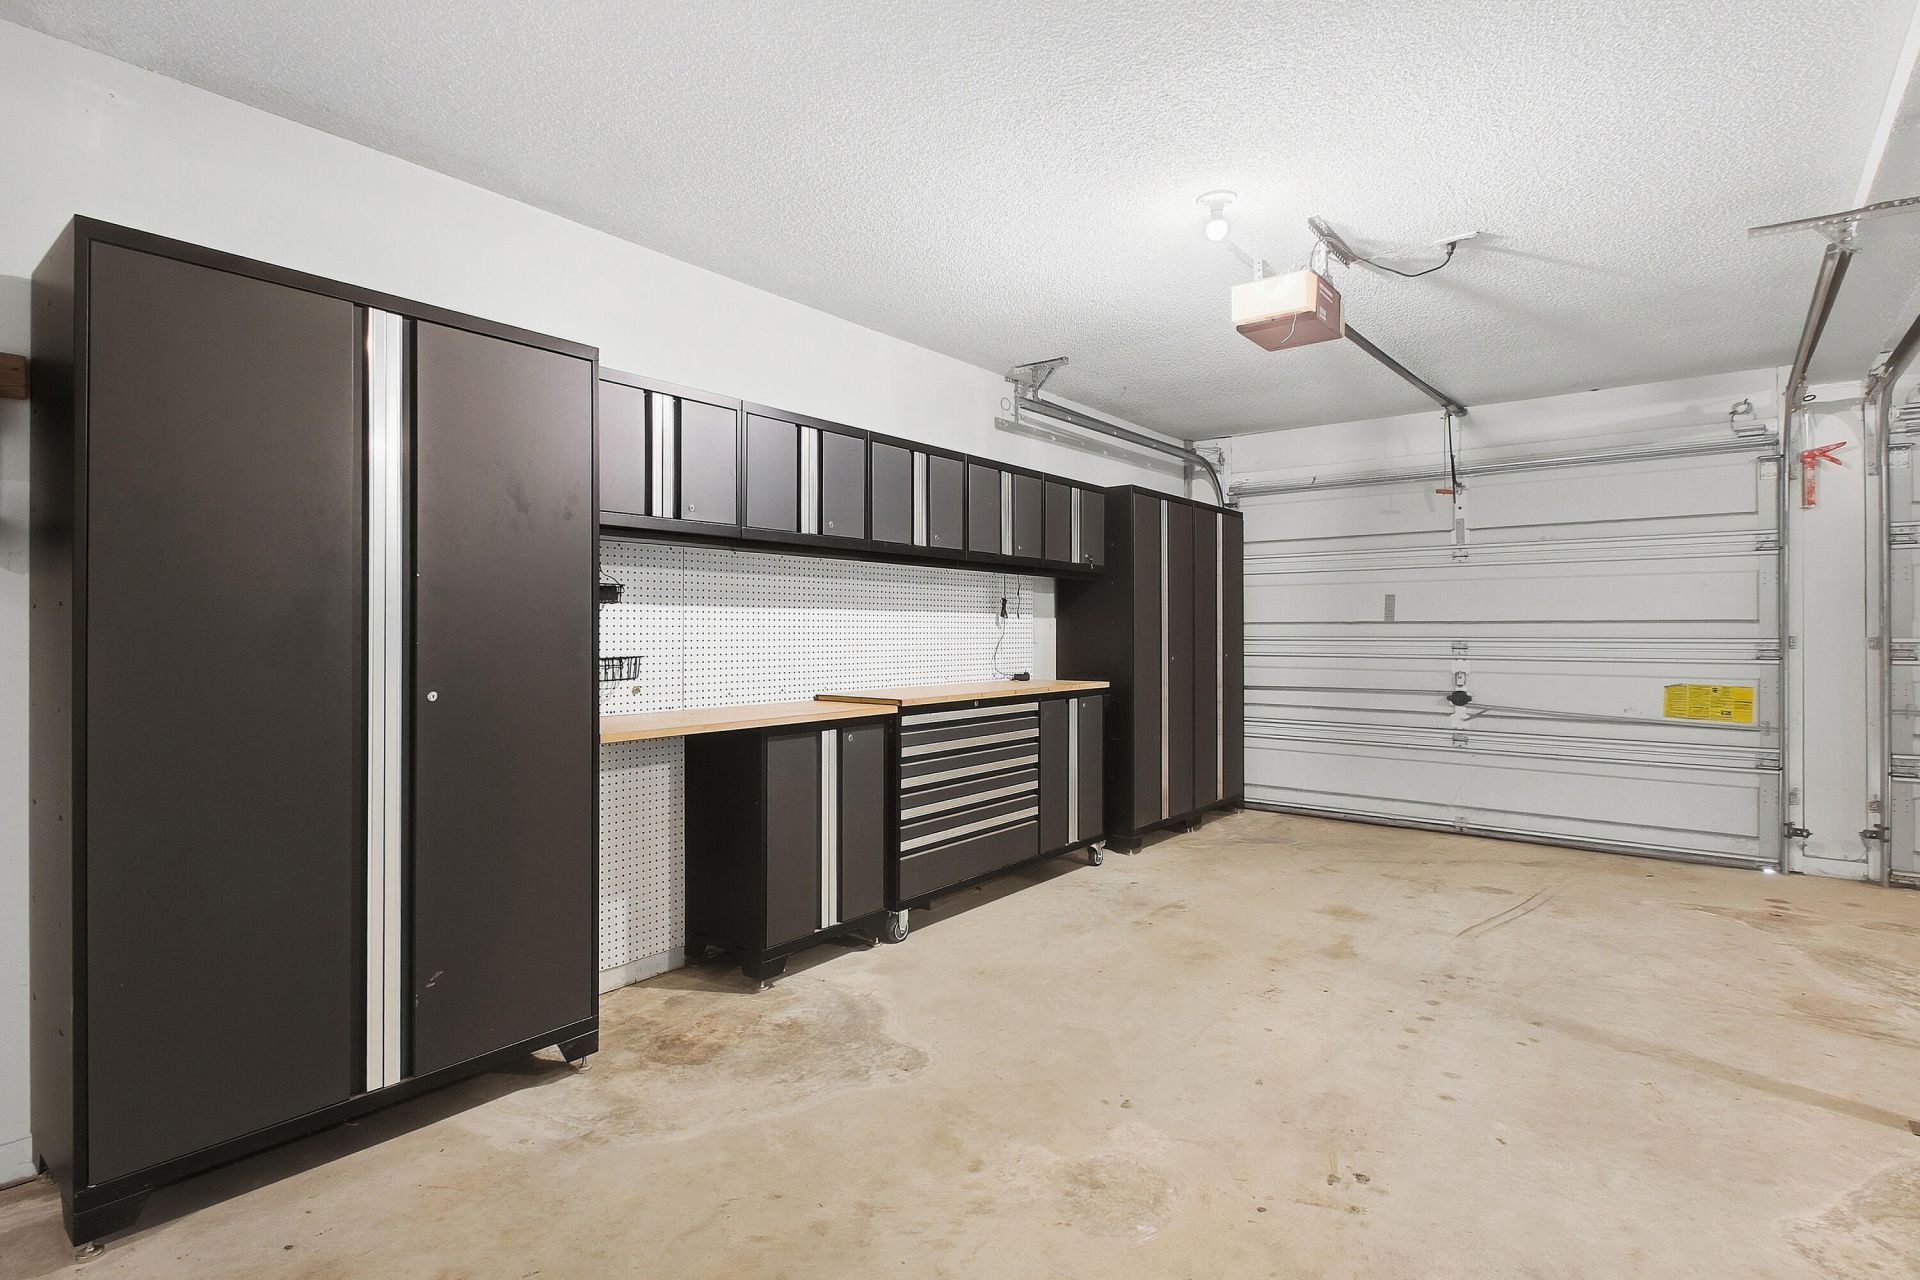
- Garage2 car attached
- GarageY/NYes
- HeatingNatural Gas, Central
- HeatingY/N1
- Home StyleRanch, Traditional
- Interior FeaturesHigh Ceilings, Ceiling - Cathedral/Vaulted, Garden Tub/Shower, Kitchen Island, Walk-In Closet(s), Bonus, Eat-in Kitchen, Family, Frog Attached, Loft, Office, Separate Dining
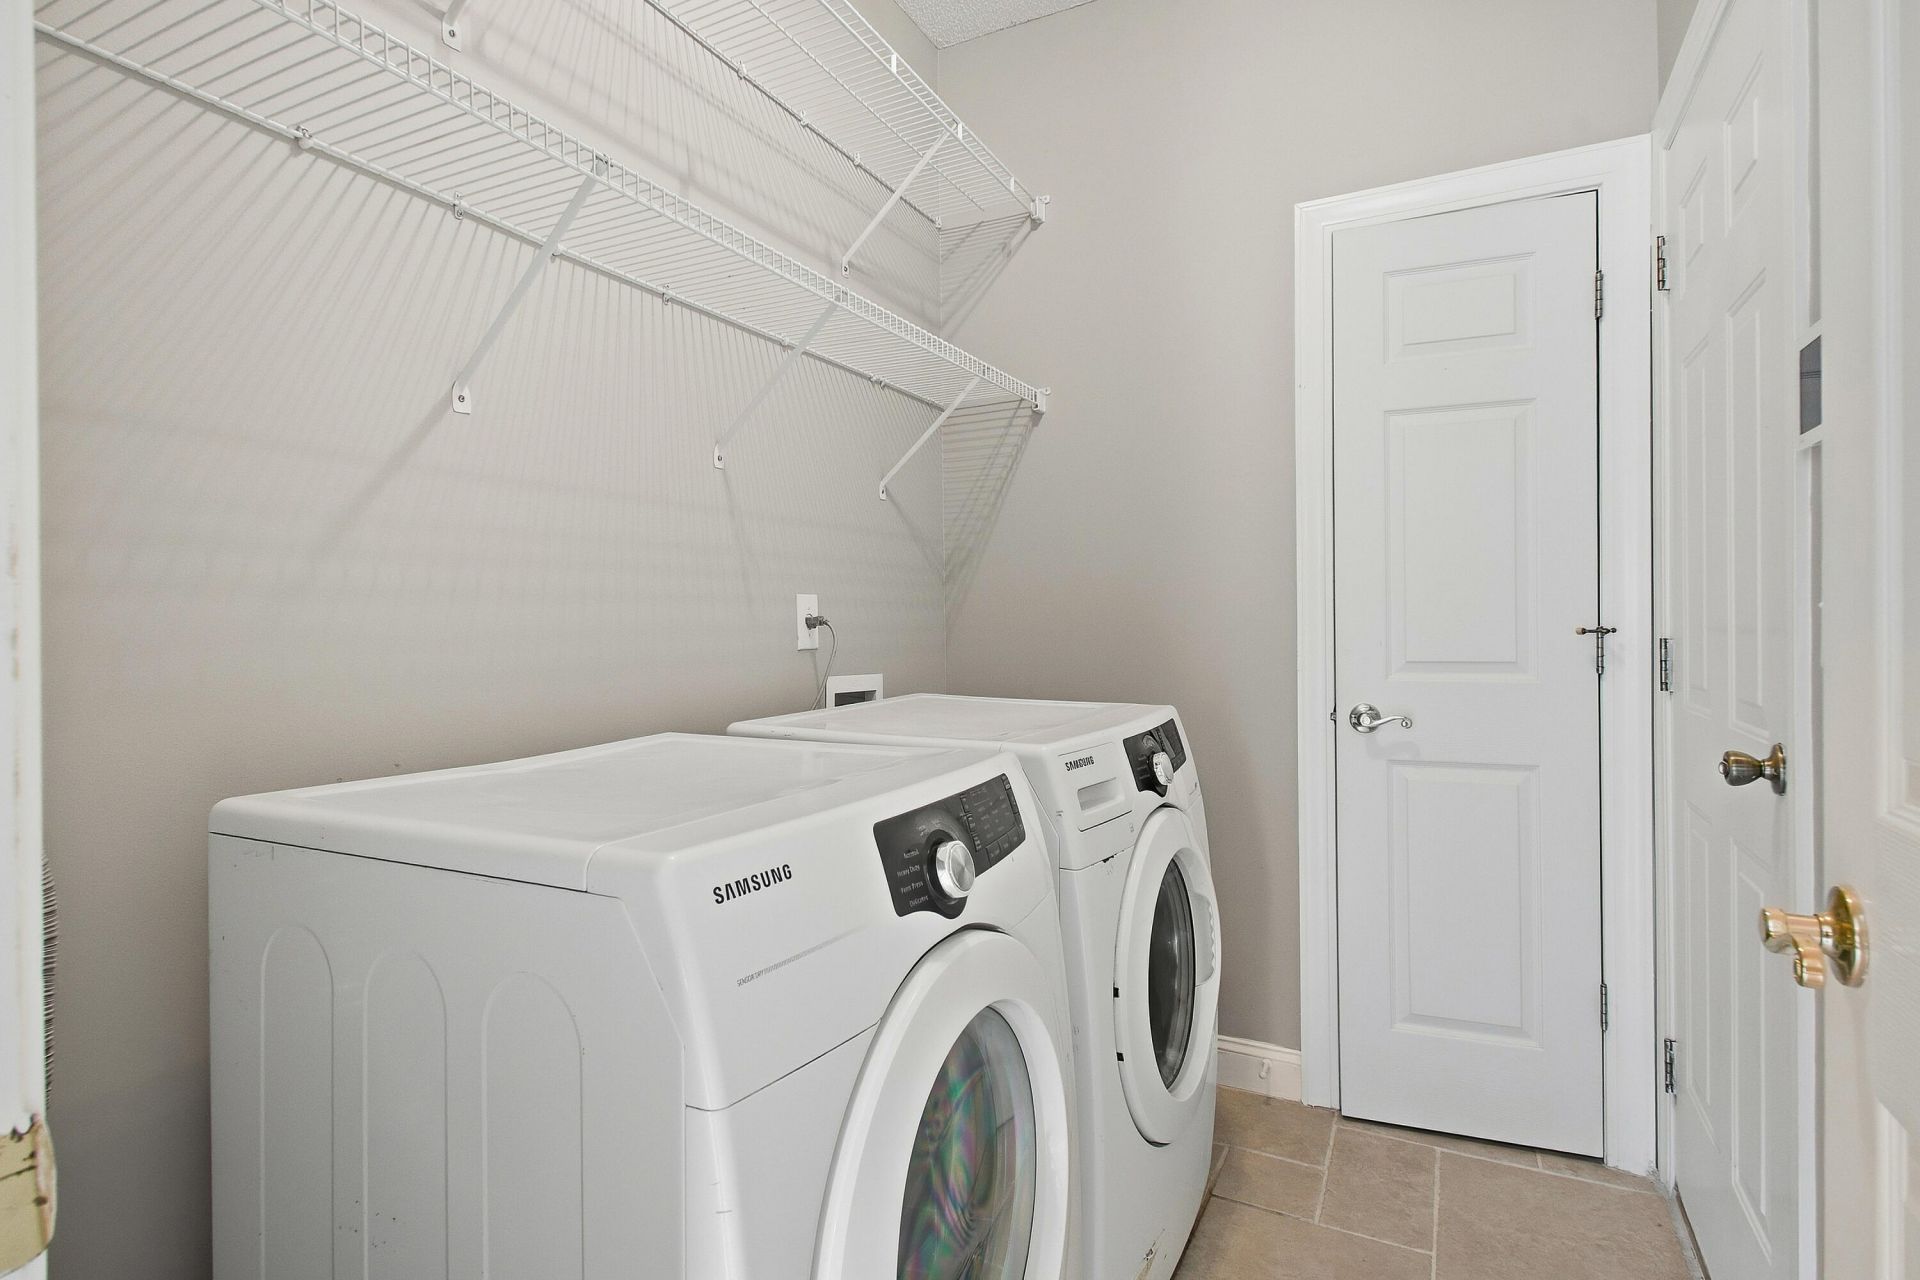
- LaundryLaundry Room
- Lot Dimensions0.26 acre(s)
- Lot Features0 - .5 Acre
- Lot Size0.26 Acres
- Other StructuresNo
- Parking FeaturesAttached, Off Street,2 Car Garage
- Patio And PorchScreened, Front Porch
- Roof TypeArchitectural
- SewerPublic Sewer
- Stories2.0
- UtilitiesDorchester Cnty Water and Sewer Dept, Dorchester Cnty Water Auth, Dominion Energy
- WaterPublic
- Window FeaturesWindow Treatments
- Year Built2000
- acres0.26
Amenities
- High Ceilings
- Ceiling - Cathedral/Vaulted
- Garden Tub/Shower
- Kitchen Island
- Walk-In Closet(s)
- Bonus
- Eat-in Kitchen
- Family
- Frog Attached
- Loft
- Office
- Separate Dining
Listed By / Shown By
Listed By
Agency Name: Keller Williams Realty Charleston West Ashley
Charleston Trident MLS
Shown By
Agent Name: Colleen Watson
Agent Phone: (843) 345-4148
Agency Title: Carolina One Real Estate
Charleston Trident MLS


Web address QR Codes
14 Muirfield Village Court
Colleen Watson
©OneHomeValue
Ask A Question 14 Muirfield Village Court, Summerville, SC 29483



Privacy Policy / DMCA Notice / ADA Accessibility


This site is hosted, designed and copyright
© 1994 - 2026 by
Delta Media Group, Inc. -- Patent Pending --